
Address
6. October, Cairo, Egypt

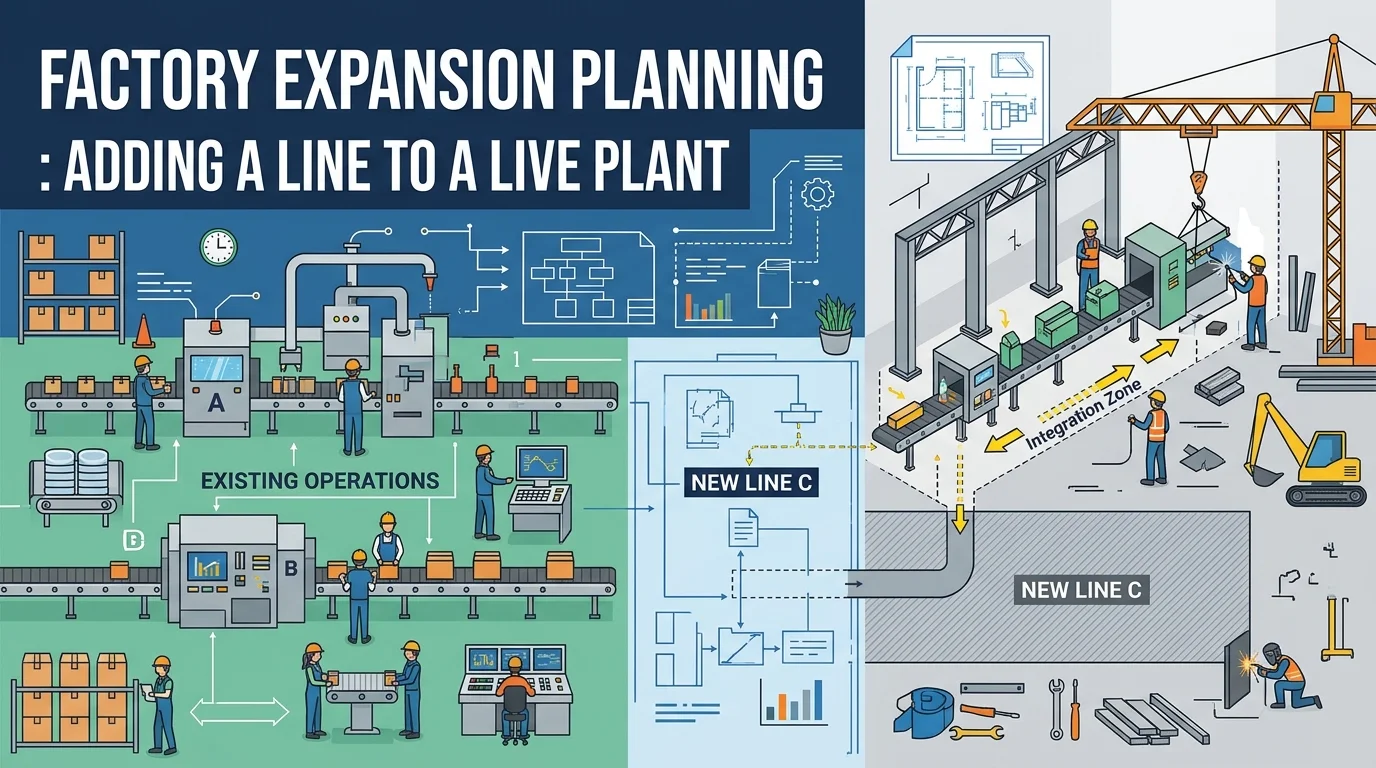

Building a new line inside an empty shell is one kind of project. Adding it to a factory that is shipping product every day is another. The first rewards good engineering. The second demands good engineering plus careful sequencing, because everything you touch is connected to something that is currently running. Good factory expansion planning is mostly the discipline of finding those connections before the contractor does.
This article explains how to approach factory expansion planning when the existing plant has to keep producing: what to establish before you buy equipment, how to protect production and food safety during the works, how to plan tie-ins and shutdown windows, and how to commission a new line next to a live one. It is written for plant owners, operations managers and project engineers in food, beverage and similar process industries.
Why Factory Expansion Planning Differs From a Greenfield Project?
On a greenfield site you choose the utilities, the layout and the control architecture together. In an existing plant you inherit decisions made years ago, often by different people, sometimes without complete drawings. Factory expansion planning has to work with those inherited facts, and it carries a constraint greenfield projects do not have: production cannot simply stop.
That constraint changes the risk profile. A pipe routed through the wrong place is an inconvenience in a new building; in a live plant it may mean a shutdown. A new line that draws more steam than the boiler can supply is a design flaw in a greenfield project; in an operating factory it can starve the lines that already pay the bills. So the core of factory expansion planning is protecting the existing operation while adding capacity beside it.
It also means more people have a stake in factory expansion planning. Production wants minimum disruption, quality wants hygiene controlled, maintenance wants access, and finance wants a budget that survives contact with reality. Early agreement among them is worth more than any single technical decision.
Start Factory Expansion Planning With an Honest Baseline
Before factory expansion planning decides what to add, establish what you have. The baseline is rarely as clear as the documents suggest, so verify it on site.
Utilities capacity
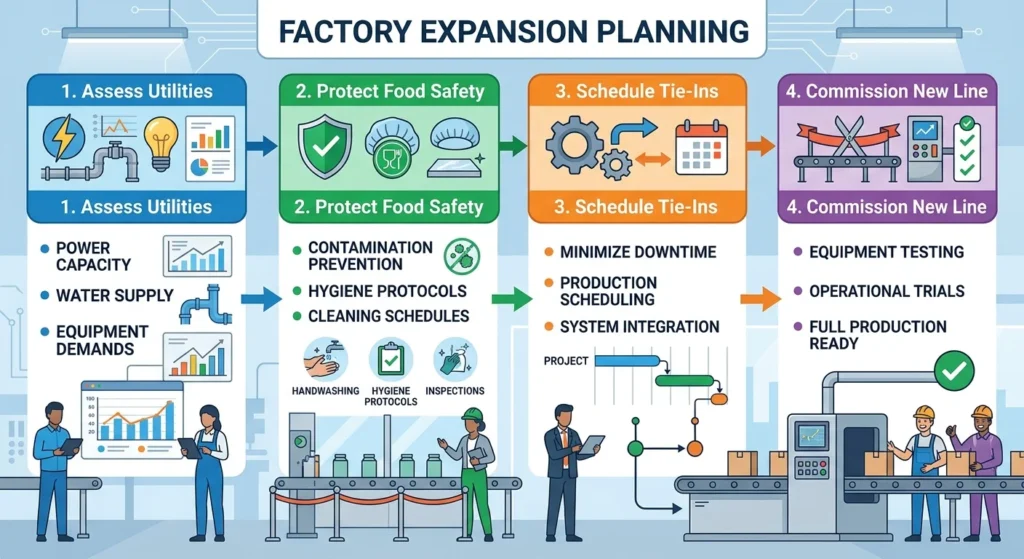
Every utility has a limit, and in factory expansion planning the new line will meet it. List the existing generation and distribution capacity for steam, compressed air, chilled water, treated water, electrical power and drainage, then compare it with what the current plant uses and what the new line will need. The comparison must include peaks, not just averages, because a plant fails at the peak. If the existing source cannot carry the new load, the expansion scope grows to include utility upgrades, which affects both budget and programme. Our guide to industrial utilities describes the systems involved, and measured consumption data from an energy and cost monitoring system, where one exists, gives a far better baseline than nameplate figures.
Space, layout and product flow
Next, factory expansion planning has to look at the building. Where can the new line sit without blocking access, services or material flow? How will raw materials arrive and finished product leave? Where do people walk? An expansion that squeezes the maintenance route or forces product through an unsuitable zone creates operating problems that no later fix will entirely remove. Reserve space for future growth if you can; the cheapest time to plan the next expansion is during this one.
Controls and data
Find out what controls the plant already runs on: which PLCs, which supervisory system, which communication networks, and who holds the programs and documentation. A new line can be controlled as a standalone island or integrated with existing systems, and each option has consequences for operators, maintenance and data. Decide deliberately in your factory expansion planning rather than by accident. Our industrial automation and control page outlines how this integration work is typically organised.
Drawings that reflect reality
Finally, check the drawings that your factory expansion planning relies on. As-built information in older plants is often incomplete or out of date. A site survey, with pipe routes, cable trays, penetrations and equipment positions confirmed against the drawings, is cheap compared with discovering a mismatch during installation. Treat this as a standard step of factory expansion planning, not an optional extra.
Protecting Production and Food Safety During the Works
Construction and installation inside or beside an operating food plant carry a real food-safety risk, and this is where factory expansion planning earns its keep. The European Hygienic Engineering & Design Group (EHEDG) addresses it directly in Guideline 44 Part 2, which describes the hazards of building work and equipment installation during food production, how they can be controlled, and how the controls can be validated, monitored and verified, documented as a building-works risk assessment. EHEDG notes that the guideline was prompted by real contamination incidents in which pathogens were disturbed during renovation, and that GFSI benchmark standards stress risk assessment before such work begins. EHEDG guidelines are best practice rather than law, but the underlying point is hard to argue with: do the risk assessment first.
Factory expansion planning for hygiene zoning and construction access
In practice, protecting a live plant comes down to separation. An expert Q&A in Food Processing magazine on expansion projects in operating plants points to several measures: separate entrances and exits and, where needed, separate facilities for construction workers who are not dressed for food areas; negative pressure in the construction zone so dust moves away from production; sealing the construction area at floors, walls and ceilings; and repeated reminders to contractors about the plant’s hygiene rules, because construction teams not used to food environments will not know them by instinct.
Training matters as well. The ZERO2FIVE Food Industry Centre, whose process operations manager belongs to the EHEDG working group behind the guideline, recommends that construction workers receive appropriate training in personal hygiene, entry and exit procedures, waste, tool storage and pest control, and suggests considering whether stock can be built up or part of production outsourced during the most disruptive works. Whether any of these measures suit your plant is a decision for your quality team, since the right controls depend on the product, the process and the standards your customers expect. What belongs in factory expansion planning is the decision to make that assessment early and to budget for the controls it identifies.
Phasing and Tie-Ins: Managing the Shutdown Window
Most of the expansion can be built without stopping production. The tie-ins cannot. Connecting new piping to existing steam, water or CIP lines, or tying new electrical supplies and control signals into live systems, usually requires an outage.
Good factory expansion planning therefore treats tie-ins as the critical path. List every connection to existing systems, estimate what each needs in terms of isolation, draining, cleaning and testing, and schedule them into as few outages as possible. Prefabricate and pre-test as much as you can outside the live area, so that the work inside the shutdown window is connection rather than construction. Agree the outage dates with production well in advance, and plan what the plant will do during them: build stock, shift production or accept the downtime.
Sequence matters in factory expansion planning as well. Civil and structural work comes first, then utilities and main services, then equipment installation, then controls and testing, as described in our guide to production line installation. In an operating plant each stage also has to respect access routes, noise, dust and shared spaces.
Shared or Separate: CIP, Utilities and Controls
One of the biggest decisions in factory expansion planning is what the new line will share with the old. Sharing saves capital but couples the two lines; separating costs more but gives independence, and factory expansion planning should price both.
Cleaning systems illustrate the trade-off. If the new line uses the existing CIP plant, you need to confirm capacity, scheduling and the effect on the current line’s cleaning cycles. A dedicated CIP unit avoids that conflict but needs space, utilities and its own commissioning. EHEDG publishes hygienic design requirements for CIP installations in GL 50, and our CIP systems page describes the engineering scope; the practical question here is simply whether shared cleaning helps or hurts at your site.
The same question applies to compressed air, chilled water, steam headers and control networks. For each shared system, write down who owns it, what happens if it fails and how the two lines affect each other. A shared boiler that now serves two lines is also a single point of failure for two lines.
Commissioning Next to a Live Line
Commissioning inside an operating plant adds constraints that factory expansion planning must anticipate. Water trials need drainage and cleaning plans that do not disrupt the existing line. Noise, steam releases and test runs have to be coordinated with production. Product trials on the new line may use the same raw material supply and quality laboratory as the old one.
Plan the commissioning stage as carefully as the installation: what will be tested, in what order, with what acceptance criteria, and who is authorised to start and stop. Operator training deserves attention too, because the people who will run the new line often also run the old one. Our commissioning page describes how that stage is organised, and if you want a wider picture of how scope and responsibilities are split on larger projects, our overview of turnkey engineering explains the single-responsibility model.
An Illustrative Scenario
Consider a hypothetical dairy whose factory expansion planning covers a second filling line. Its steam supply comfortably covers current demand, but a measured peak shows the boiler already near its limit when pasteurization and cleaning overlap. The new line cannot simply connect and run. The expansion scope grows to include a steam supply upgrade, the programme changes, and the tie-in outage has to be arranged around a holiday week when demand drops. None of this would be visible from the equipment quotation alone; it appears only when the baseline is measured. That is the sort of discovery factory expansion planning is meant to bring forward.
Five Checks Before You Commit
Before approving an expansion, a project team can test its factory expansion planning with five questions:
- Has the existing utility capacity been measured, including peaks?
- Is there a surveyed, verified set of drawings of the affected areas?
- Has a building-works risk assessment been carried out for food safety?
- Is every tie-in listed, scheduled and assigned to an outage?
- Is it clear what the new line shares with the old, and who owns each shared system?
An honest “no” to any of them is a sign to pause factory expansion planning and close the gap first.
FAQ: Factory Expansion Planning
What is factory expansion planning?
It is the process of defining, sequencing and coordinating the addition of capacity to an existing factory, including utilities, layout, controls, installation and commissioning, while protecting current production.
How early should factory expansion planning start?
Factory expansion planning should begin before equipment is selected. Utility capacity, space and controls constraints often change which equipment is suitable, so the baseline should come first.
Can a plant keep producing during an expansion?
Often yes, for most of the works, but tie-ins to existing systems usually need outages. Hygiene controls and access separation are needed to protect food safety during the works.
Who should lead factory expansion planning?
A named person with authority on the owner’s side, working with the engineering contractor. Production, quality and maintenance should all contribute, since each is affected by the works.
Plan Your Expansion With an Engineering Team
Good factory expansion planning will not remove every surprise, but it moves most of them onto paper where they are cheap. If you are considering a new line, an upgrade or a plant extension, our team can discuss the baseline, scope and sequencing with you before you commit to equipment. Read more about our production line installation service, or contact our engineering team to talk through your project.